
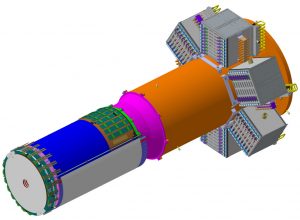
CAD computing means for detectors combining mechanics and electronics
- Mechanical CAD softwares : « Autodesk Product Design Suite » (Autodesk Inventor) & « Siemens SolidEdge »
- Electronical CAD software : « Altium Designer »
- Electronical CAM software : « FAB3000 »
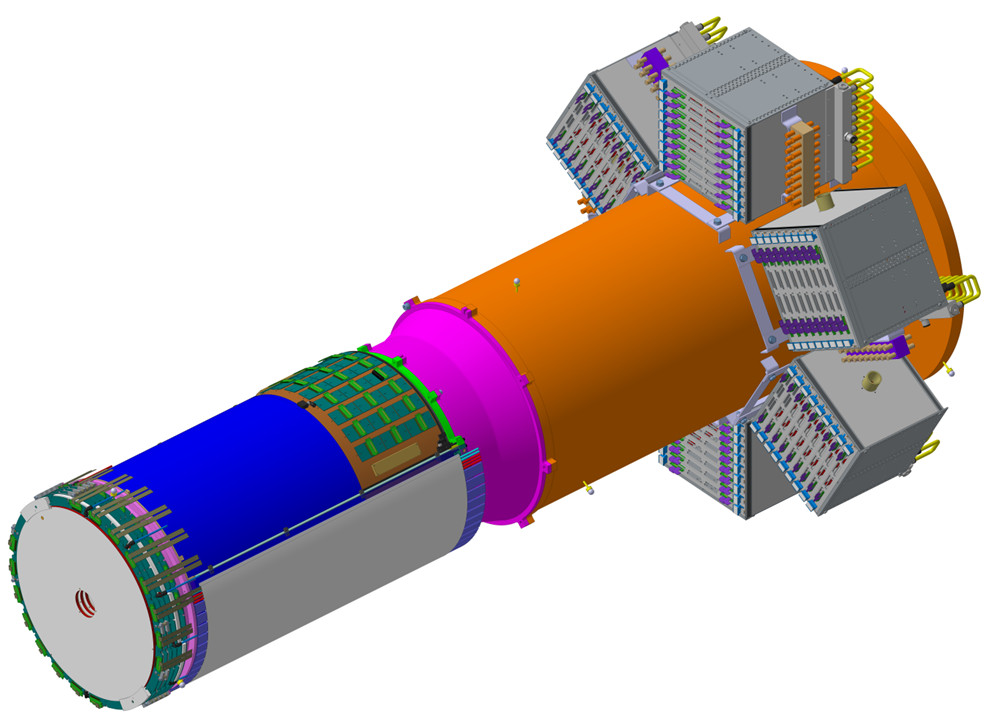
Means for mechanical parts manufacturing
- Mechanical workshop gathering different machine tool (lathes, milling machines, drill columns, bandsaw, shear, abrasive blasting machine,…)
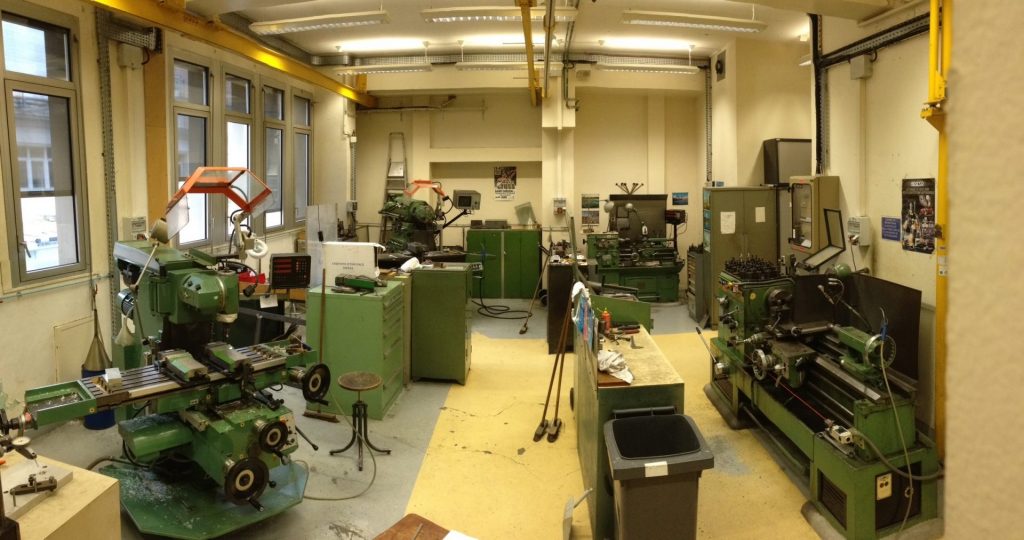
Cleanrooms :
CICLAD cleanroom
ISO7 cleanroom of 110m²
- Temperature : 20 +/- 1 °C
- Hygrometry : 50 +/- 10 %RH
- Possibility to activate an air flow with 100% of “new air”
- Surface : 110 m²
- Length : 16 m
- Width : 7 m
- Dedicated toolings :
- Bridge crane
- 2 granite soles with metrological equipment
- Dressing area and material entrance area (Length: 4m – Opening width: 3m)
MegaCam cleanroom:
ISO8 of 24m² (class 100.000) / ISO7 of 20m² (class 10.000) with laminar flow ISO5 (class 100) of 6m²
- Temperature : 20 +/- 1 °C
- Hygrometry : 40 +/- 10 %RH
Metrology :
1) Coordinate measuring machine (CMM) Mitutoyo QuickVision ACE 200 (optical + mechanical)
- Working area : X=200, Y=150, Z=200
- U (X or Y) :(3+4L/1000)*µm
- U(Z) : (4+5L/1000)*µm
- Lens 1.5X -> +magnification lens x1 ; x3 ; x10
2) Optical mesuring machine Mitutoyo (QV-APEX 404D)
- Working area: L=400, l=400, h=250
- Positioning precision 0.1µ
- Maximum weight on table 40kg
- Measuring precision (XY : [2+4L/1000]µm) Z :[1.5+4L/1000]µm with lens 2.5x + 2x
- Magnification 160 to 1920x
3) Coordinate measuring machine with mechanical probe (Mitutoyo EURO-APEX 9106…)
- X=900 ; Y=1000 Z=600
- Maximum weight on table: 100kg
- Positioning precision 1µm
- Measuring precision (3.9+4*L/1000) µm
Cleanroom metrology:
Optical measuring machine Voyager (L=300, w=150, h=150)
- Positioning precision : 0.1µm
- Maximum weight on table : 22kg
- Repeatability at 3sigma (X=4µm ;Y=3µm ;Z=3µm)
- Measuring precision (XY : [3.5+L/300]µm) Z :[3+L/50]µm with 6.6x lens
- Optical magnification 30 at 550x