

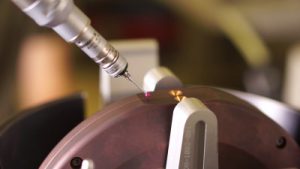
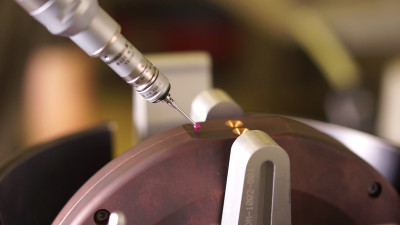
The Systems Engineering Division (DIS) has a metrology platform that brings together the measuring equipment necessary for the verification of mechanical parts or more complex assemblies. These devices and instruments can cover a field ranging from a micrometer to several meters.
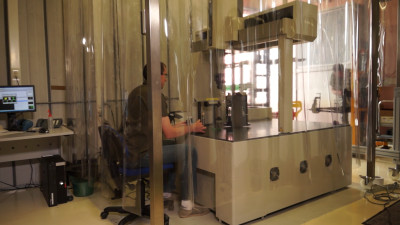
The platform is equipped with a Mitutoyo coordinates measuring machine with a capacity of 900mm x 1000mm x 600mm (L x W x H) and an accuracy of 5µm.
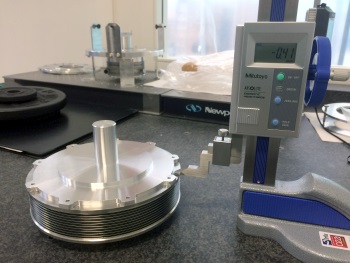
Comparators, callipers, measuring columns, micrometers, gauge blocks, rulers, scales, etc. are also available.
Finally, a surveyor carries out measurements using a laser tracker.
 |
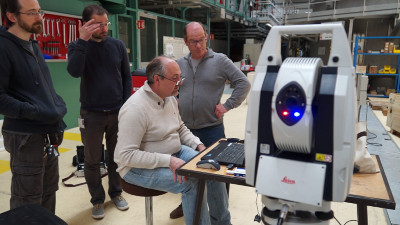 |
| Measuring column | Laser tracker |
 |
|
| CMM |